
If you are asking whether your paper checklists still hold up against a growing number of product variants and changing staff, you are facing a fundamental decision for quality assurance. Incorrect or incomplete inspection records usually surface much later, during complaints or an audit, when root causes are almost impossible to establish. This article shows the three points in the inspection process where risks arise, how to assess your own process, and how to recognize a suitable digital solution.
Key takeaways
Three media breaks shape the classic inspection process: creating the checklist, filling it in by hand, and digitizing it afterwards.
Maximum lists covering several product variants increase the risk of missed or misassigned inspection steps.
Incomplete defect descriptions without defect location, quantity, or photo make later blocking and rework decisions harder.
Transcription errors distort metrics such as Pareto analyses or process capability values.
A structured process review before digitization exposes weak points and provides baseline values to measure success against.
What are quality risks in inspection documentation and how do they arise?
Quality risks in inspection documentation arise when inspection requirements are presented ambiguously, inspection steps are carried out incompletely, or results are recorded and transferred incorrectly. Reducing quality risks in inspection documentation therefore means looking at the creation, execution, and evaluation of the entire inspection process.
Paper-based checklists only secure inspections reliably when content, execution, and filing all work without gaps. This is exactly where the typical weak points sit: static documents represent variants poorly, handwritten entries remain incomplete, and the later data transfer creates an additional source of error.
The document alone is not the actual problem. A simple paper checklist is perfectly adequate for rare, short, and stable inspection routines. The risk rises sharply, however, as soon as multiple product variants, changing staff, extensive inspection requirements, and many reportable quality characteristics come together.
For quality assurance, this is not only about legible records. Robust inspection documentation has to fulfil four tasks:
It guides the inspector unambiguously through the intended sequence.
It provides the inspection requirements that currently apply.
It captures results completely and traceably.
It delivers reliable data for approvals, analyses, and improvement measures.
These requirements also matter for certified quality management systems. What counts is not whether a company uses paper or software. What counts is whether controlled information, inspection status, results, and deviations remain traceable.
What does a typical paper-based inspection process look like?
A paper-based inspection process usually consists of three steps: quality assurance creates a checklist, employees fill it in by hand, and someone then transcribes or scans the results. Every media break increases the risk that people misread, omit, or distort information.
The three process steps are closely linked. An unclear specification from document creation leads to errors during the inspection. Incomplete entries make later digitization harder. Transcription errors ultimately compromise evaluations and quality decisions. Look at the three transitions in the order in which they occur in daily operations.
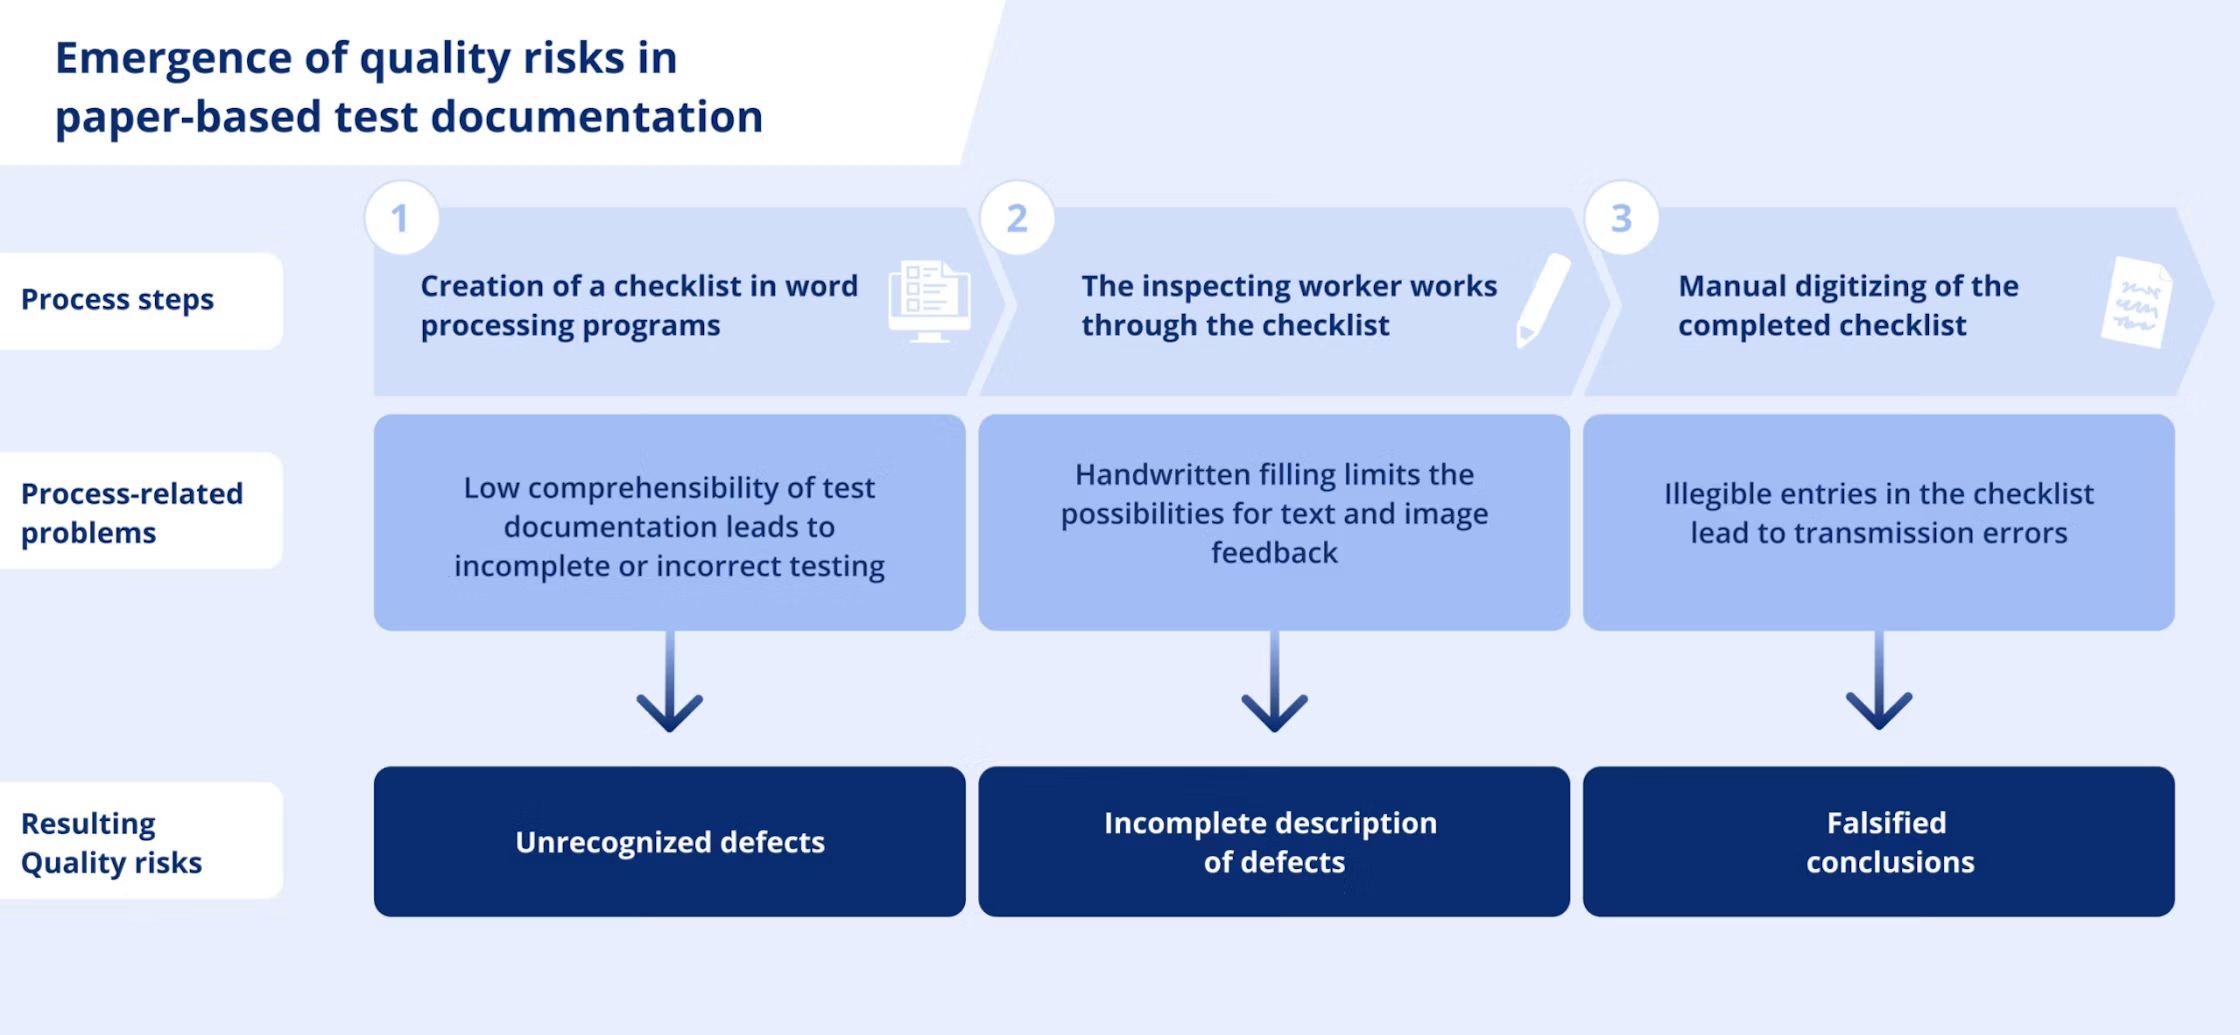
Media break 1: Creating checklists in Word and Excel
Word and Excel work for simple lists, but they do not control a variant-rich inspection process. Without consistent document control, you end up with cluttered forms, ambiguous inspection instructions, and several versions in parallel use.
In many plants, quality assurance builds inspection checklists from existing routings, drawings, control plans, or experience. Those responsible enter inspection characteristics, target values, and approval fields into Word or Excel and then make the documents available on a drive or as a printout.
This approach reaches its limits with more complex inspections. Table cells leave little room for unambiguous instructions. Images, limit samples, or short videos can only be embedded to a limited extent. Branching by product variant, inspection result, or defect class is missing entirely.
Document control is another risk factor. When people copy and adjust old files, several versions with similar file names appear quickly. At that point it is no longer the approved inspection plan alone that decides which version employees use on the shopfloor, but also the storage location.
Media break 2: Filling in records by hand at the inspection station
Handwritten inspection records lose their steering effect when employees complete the checklist only after the actual inspection. The form then documents recollections rather than the process that was demonstrably carried out.
Experienced inspectors often know recurring inspections by heart. Under time pressure, this creates the temptation to check several characteristics and enter all results later in one go. With long checklists, employees overlook or confuse individual steps, or confirm them from memory.
A tick mark alone also does not prove that the inspection took place with the specified measuring equipment and using the correct method. For critical characteristics, process guidance therefore needs more context: target value, tolerance, unit, measuring method, and a reaction plan for deviations.
Media break 3: Scanning and retyping after the fact
Scanning an inspection record only produces a digital image of it. Retyping is what makes the values usable for analysis, and it introduces an additional source of error in the process.
During transcription, employees can transpose digits, place decimal points incorrectly, or misread illegible entries. Defect codes, shift details, serial numbers, and time stamps are affected too. A second person would have to verify the entries to limit this risk systematically.
A scan does improve findability compared with a paper folder. Its contents cannot be filtered by product, defect type, or inspection characteristic without further processing, though. Pareto analyses, 8D reports, or an Ishikawa workshop therefore lack structured and reliably comparable data.
How do misunderstandings and skipped inspection steps lead to undetected defects?
Unclear inspection instructions and skipped inspection steps mean that existing defects remain undetected. Inspections with many variants, changing staff, or rarely performed work steps are particularly critical.
An inspection characteristic has to answer unambiguously what is inspected, how, with which equipment, and against which criterion. Wording such as "check surface" is not enough. It leaves open which areas are relevant, which defect patterns are acceptable, and when the inspector has to report a deviation.
A robust instruction, by contrast, names the specific characteristic, the target condition, the measuring equipment, and the reaction to a negative result. In a visual inspection, approved reference images help. In a dimensional inspection, nominal size, tolerance, and unit belong directly in the inspection step.
The most common mistake here is confusing documentation with process assurance. A signature only confirms an entry. It prevents neither a misunderstanding nor a skipped inspection step.
FMEA logic is useful for the assessment: an unclear inspection instruction mainly increases the probability that inspectors fail to detect a defect. Digital process guidance therefore acts as a preventive control, but it replaces neither technically sound inspection planning nor a capable measurement system.
Why are maximum lists so error-prone for variant inspections?
A maximum list contains every inspection step for all product variants and leaves it to the inspector to select the relevant items. This shifts variant logic out of the system and into the employee's head.
The inspector has to decide which lines apply based on material number, equipment level, or order. That requires additional product knowledge, or switching between checklist, drawing, bill of materials, and variant matrix. Every switch raises the cognitive load.
Typical errors occur when inspectors:
consider a required inspection step irrelevant,
assign a characteristic to a similar variant,
overlook a change in the variant scope,
confirm irrelevant fields as a precaution,
fall back on outdated supplementary information.
In practice, variant-specific delivery works better. The inspector sees only the steps that apply to the specific order, product, and process status. This requires maintained master data and clearly defined selection rules.
Why do limited text fields lead to incomplete defect descriptions?
Small text fields on paper encourage short and ambiguous defect descriptions. Without defect location, severity, quantity, and photo evidence, a deviation can only be assessed to a limited extent later on.
An entry such as "scratch present" is rarely enough for a well-founded decision. Quality assurance needs at least the affected assembly, position, size, frequency, and defect class. Serial number, batch, inspection time, and inspector are part of the context too.
Defect photos create extra effort in paper processes. The inspector takes the photo with a separate camera or mobile device, transfers it, and then assigns it to the correct record. Incorrect file names or missing assignments detach the evidentiary value of the image from the actual inspection result.
The problem is not limited to customer complaints. Incomplete information also complicates internal blocking decisions, rework, root cause analyses, and effectiveness checks of corrective actions. What matters, then, is capturing the finding completely at the place where it occurs. Text, photo, measured value, defect code, and time stamp have to form a single data record. Only that connection supports a defensible block, rework, or root cause analysis.
How do transcription errors distort the evaluation?
Manually transferred inspection data carries additional entry and interpretation risks. Faulty records distort metrics, shift priorities, and in the worst case lead to wrong quality decisions.
Illegible handwriting is only part of the problem. Even when retyping clearly legible values, transposed digits, wrong units, and incorrect assignments occur. Free wording such as "scratch", "scr.", and "surface defect" also makes it harder to group identical defect patterns systematically.
Such inconsistencies feed straight into evaluations. A Pareto analysis only shows the genuinely most important defect types when employees use uniform defect codes. Process capability metrics such as and require correct measured values, units, and characteristic assignments. Faulty input data produces results that are arithmetically clean but professionally worthless.
For improvement methods such as KVP in manufacturing, 8D, or Ishikawa, one simple principle applies: the quality of the conclusion depends on the quality of the input data. Digital capture removes the subsequent transfer, but it does not automatically prevent incorrect measurements or deliberately false entries. That requires plausibility rules, suitable measuring equipment, and clear responsibilities.
How do you assess your own documentation process for error potential?
A structured process review shows where information becomes ambiguous, gets lost, or has to be re-entered manually. Examine not only the form, but the complete path from inspection planning through to evaluation.
Work through it in this order:
Map document creation: Record who creates, reviews, approves, and distributes checklists. Check how those responsible flag changes and withdraw old versions from circulation.
Review variant logic: Determine whether every variant receives an unambiguous inspection instruction, or whether employees have to pick the relevant steps from a maximum list.
Observe inspections: Accompany real inspections on the shopfloor. Watch whether employees make entries immediately, which media switches occur, and where they ask questions or improvise.
Assess completeness: Check whether inspectors consistently capture mandatory information, measured values, defect locations, and defect photos. Compare different shifts and experience levels.
Trace the data path: Document who scans, retypes, corrects, and transfers results into ERP, MES, or QMS. Every re-entry is a control point of its own.
Analyse how the data is used: Clarify which decisions rest on the inspection data. That includes approvals, blocks, rework, supplier assessment, 8D reports, and KVP measures.
Prioritize risks: Assess consequences, probability of occurrence, and probability of detection. A simplified FMEA helps to prioritize particularly critical inspection processes.
Record baseline values: Before any changeover, measure documentation time, share of complete records, follow-up queries, transcription errors, and time to process a deviation.
In practice, a joint walkthrough with quality planning, inspection staff, shift management, and IT delivers the most reliable results. The recommendation is to simplify the process first and digitize afterwards. Otherwise the software will simply reproduce existing ambiguity faster.
How do digital inspection checklists address the three quality risks?
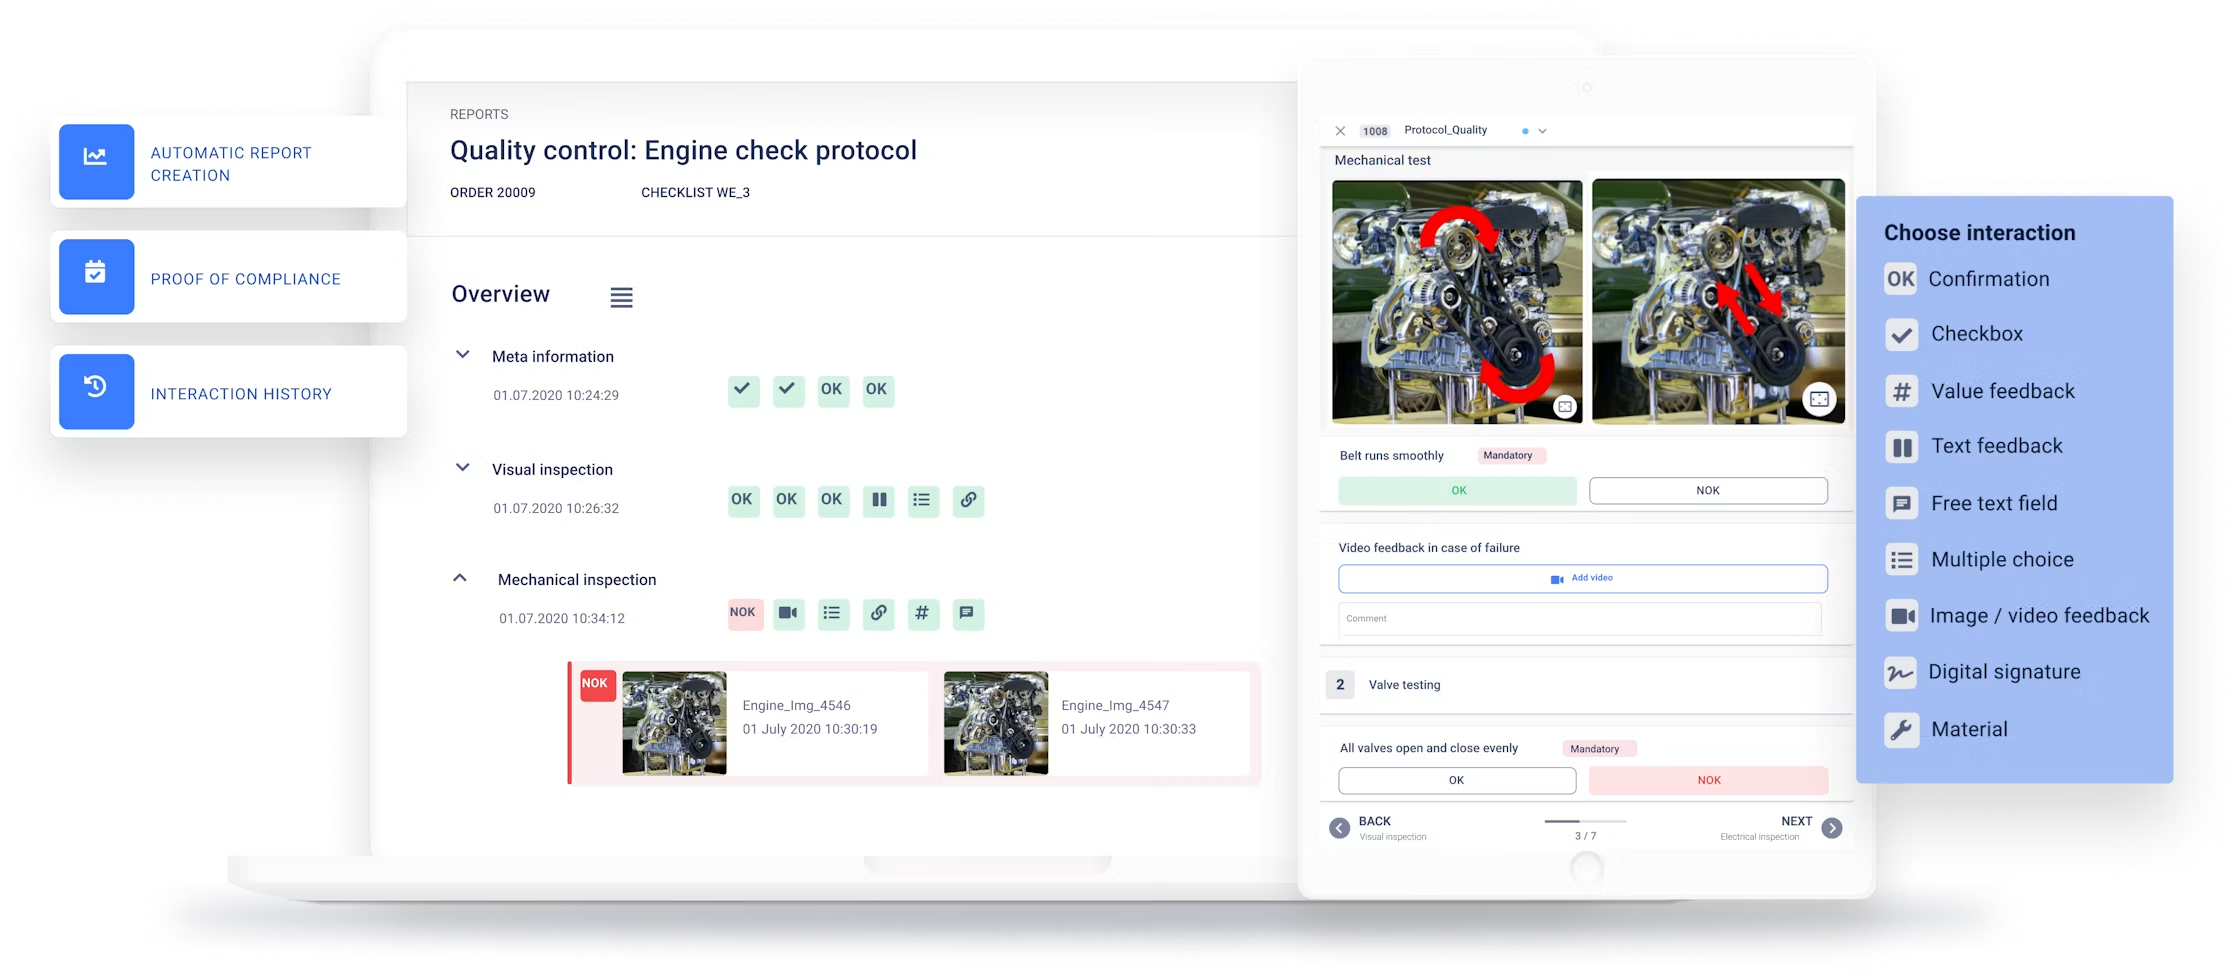
Digital inspection checklists tackle the three media breaks directly: they guide the inspection, capture defects at the moment they occur, and store results without retyping. Interpretation, completeness, and transfer risks all drop as a result.
The benefit does not come from moving from paper to a screen alone. A static PDF on a tablet is still a static checklist. Only structured input fields, process logic, and unambiguous data assignment create effective digital quality control. The following three sections pick up the risks described earlier in the same order.
Clear inspection criteria, media, and mandatory fields against misunderstandings
Images, videos, and unambiguous inspection criteria reduce misunderstandings, while mandatory fields prevent relevant steps from being skipped unintentionally. Variant rules display only the inspection points that apply to the specific order.
A digital inspection step presents target condition, tolerance, measuring equipment, and reaction plan together. The inspector does not have to switch between drawing, work instruction, and checklist. For visual characteristics, reference images or limit samples support consistent assessment.
When a result is negative, the process logic opens the appropriate follow-up action directly. The system requests a defect code, image, and comment, for example, or triggers a re-inspection. This Poka Yoke prevents employees from closing a deviation without the required information.
Restraint is essential here. Too many mandatory fields encourage imprecise default entries and slow the process down. Focus mandatory information on data that is relevant to quality, approval, and traceability.
Defect codes, free text, and instant photos for complete findings
Free text fields and directly assigned photos capture a defect where it is discovered. Combining structured defect codes with supplementary free text delivers information that is both analysable and professionally meaningful.
The inspector first selects a standardized defect type and then adds details on location and severity. A photo taken with the tablet lands immediately in the associated inspection step. Serial number, order, time stamp, and user assignment remain part of the same data record.
For a robust finding, this minimum structure works well:
affected product and unique identification,
inspection characteristic and defect code,
defect location and severity,
affected quantity,
measured value or observation,
photo with a recognizable reference to the component,
immediate action taken.
Free text alone is unsuitable for later evaluation. Selection lists alone, on the other hand, do not represent unexpected defect patterns well enough. Combining both input formats is therefore the better solution.
Digital reports without manual transfer
Digital reports take the captured results over without any renewed manual entry. Values, images, and assignments stay consistent and are immediately available for approvals, analyses, and evidence.
The system builds the report from the structured inspection data. It assigns every result to the correct order, product, inspection plan, and version. Manual interpretation of handwritten entries is no longer needed.
Quality managers can evaluate data by defect type, line, product, supplier, or period. This creates a solid basis for Pareto analyses, KVP measures, and 8D processes. Automated evaluations still do not replace professional judgement. Those responsible must continue to check striking trends against the measurement system, process changes, and data completeness.
How do digital quality control and paper-based inspection checklists compare?
Digital quality control outperforms paper-based checklists in variant control, completeness, and evaluation. Paper remains defensible for short, rare, and low-risk inspections, provided that document control and filing are unambiguous.
For variant-rich, frequent, or quality-critical inspections, digital quality controls software is the better choice. Its advantages only materialize, though, if you clean up inspection plans, define responsibilities, and design shopfloor usage around real working conditions.
How do you recognize a suitable software solution for digital inspection documentation?
A suitable solution guides employees unambiguously through the inspection, safeguards data quality, and fits into the existing system landscape. Feature scope alone is not enough. Usability, binding responsibilities, and integration capability determine the lasting benefit.
Assess solutions against the following criteria:
Shopfloor usability: Large controls, plain language, and few entries support use with gloves, tablets, or stationary terminals.
Modelling without programming: Subject matter experts should be able to maintain inspection steps, variant rules, and forms within a governed approval process.
Document control: Versions, validity dates, approvals, and change history have to be traceable.
Structured data capture: The solution must store measured values, selection lists, defect codes, texts, images, and signatures as analysable data.
Plausibility checks: Value ranges, units, and conditional entries reduce faulty feedback.
Roles and permissions: Inspectors, shift management, quality assurance, and administration need clearly separated rights.
Deviation management: Negative inspection results must trigger defined reactions such as re-inspection, blocking, or escalation.
Offline capability: In areas with unstable network coverage, the solution must let inspections continue in a controlled way and synchronize data later.
Multilingual content: Those responsible must be able to maintain translations centrally, without creating separate and diverging inspection plans.
Interfaces: Open, documented interfaces make it easier to connect ERP, MES, QMS, and identification systems.
IT security and operations: Authentication, logging, backup, updates, and device management need a coordinated operating concept.
Scalability: The solution has to support several lines, plants, and areas of responsibility without multiplying local workarounds.
Involve inspection staff early in the assessment. A technically comprehensive system fails in daily use if frequent tasks demand too many entries or the interface does not match the working situation.
Functions for adaptive process execution
Adaptive process execution means that the digital sequence adjusts to the specific order, product, and previous inspection result. The employee receives exactly the information and input fields needed in that situation.
The core functions include:
rule-based selection of variant-specific inspection steps,
mandatory fields for approval-relevant results,
branching by passed or failed inspection step,
display of images, videos, and limit samples,
capture of measured values with unit and tolerance,
plausibility checks and unambiguous defect codes,
photo capture directly from the inspection step,
escalations and defined reaction plans for deviations,
time stamps, user assignment, and a complete change history,
electronic approvals based on a role and permission concept,
automatic creation and archiving of digital inspection reports,
interfaces for master, order, and result data.
Why mandatory fields alone are not enough
Mandatory fields deserve a note of caution: they secure formal completeness, but they do not prove that the inspection was carried out properly. A good solution therefore combines mandatory information with clear process guidance, qualified staff, and suitable measuring equipment.
How do you create variant-specific inspection instructions without maximum lists?
Variant-specific inspection instructions come from reusable inspection modules and unambiguous assignment rules. The system assembles only the relevant inspection steps for each order.
A workable setup follows six steps:
Identify shared inspection steps: Capture characteristics that apply to all products in a family, such as marking, cleanliness, or basic dimensions.
Separate variant characteristics: Create additional modules for material, equipment level, geometry, software version, or customer-specific requirements.
Define triggers: Link modules to unambiguous attributes from the material master, bill of materials, order, or configuration.
Add inspection logic: Store target values, tolerances, measuring equipment, mandatory information, and reactions to deviations.
Test the rules: Check representative combinations, edge cases, and rare variants. Subject matter experts have to confirm that no relevant characteristic is missing.
Control changes: Rules and modules need an owner, approval, version, and validity date.
An example: every variant receives a module for identity verification. Only painted versions additionally receive a surface inspection. For a safety-critical equipment option, the system adds defined functional and documentation steps.
The recommendation is to structure modules around stable product and process characteristics, not around individual order numbers. That keeps inspection instructions maintainable and lets changes be applied to several variants in a controlled way.
Modelling modular inspection instructions with Operations1
Anyone maintaining inspection instructions for several product variants knows the risk of the maximum list: a change to one variant often has to flow into several documents so that versions do not drift apart. Operations1 supports this setup with modular documents. Users can embed documents as modules into higher-level documents. Operations1 applies changes made to a module automatically to the linked higher-level documents. Variables 2.0 fills placeholders such as target dimensions, batch numbers, or serial numbers with the transferred values when the order starts. Orders link the intended documents with the order information. Product variants can therefore be represented and maintained centrally without copying identical content again and again.
| Comparison criterion | Department-specific specialist software | Connected Worker Platform | |---|---|---| | Primary goal | In-depth mapping of a specialist process | End-to-end execution of employee-guided processes | | Typical scope | Maintenance, quality, or another single department | Assembly, manufacturing, quality, maintenance, audits, logistics, and service | | Data model | Functionally specialized | Cross-functional and aligned to shared process data | | User guidance | Optimized for specialist roles and expert functions | Optimized for shopfloor employees and rotating roles | | Integration | Often the leading system for one discipline | Often the execution and interaction layer above leading systems | | Strategic strength | Functional depth and specialized compliance | Scalability, standardization, and collaboration across silos | The key distinction is therefore not "broad versus good." What matters is whether the company wants to deepen a single specialist process or standardize interconnected shopfloor operations across multiple departments and sites.
How do you integrate digital inspection checklists into ERP and MES systems?
Integration connects order and master data with the inspection execution and returns results to the leading systems. Clear data ownership prevents duplicate maintenance and contradictory information.
The ERP typically provides material number, order, batch, supplier, or customer. The MES delivers process-level information such as operation, line, machine, and production status. Depending on the system architecture, a QMS manages inspection planning, deviations, actions, or approvals. The digital inspection checklist covers the operational execution on the shopfloor.
Before the technical implementation, you need to answer four questions:
Which system owns product, order, and inspection plan master data?
Which event starts the inspection?
Which results flow back to which target system?
What happens if the connection drops or a transfer fails?
Depending on the landscape, documented programming interfaces, standardized message formats, or existing integration platforms are suitable for the data exchange. Barcodes, data matrix codes, or RFID support the unambiguous selection of order, material, and serial number. The system still has to reconcile the identification against the leading master data.
A solid integration concept also covers:
unique keys for order, product, batch, and serial number,
defined data formats and units,
acknowledgement of successful transfers,
error logging and retry mechanisms,
rules for offline capture and synchronization,
user and permission concepts,
tests with real variants and failure cases,
responsibilities for operations and interface changes.
In practice, a stepwise build works best. Start with the handover of order and identification data plus the feedback of the inspection status. Then add detailed values, images, and deviation processes. That keeps error analysis manageable during the rollout.
What is the concrete benefit of moving to digital inspection checklists?
Digital inspection checklists improve process reliability, data quality, and response speed when they actively guide inspectors and remove media breaks. The business case rests on avoided quality costs and lower documentation effort, not on the paper saved.
The concrete benefit shows up in several areas:
Fewer missed characteristics: Mandatory fields and variant logic guide inspectors through the complete sequence.
Clearer inspection results: Images, tolerances, and limit samples reduce differing interpretations.
Fully documented deviations: Defect codes, free text, and photos are immediately available for decisions.
Faster response: Quality assurance and shift management receive deviations without the detour via paper folders and manual entry.
More reliable evaluations: Structured data improves Pareto analyses, defect prioritization, and effectiveness checks.
Better traceability: Inspection status and results can be assigned to order, batch, serial number, and inspection plan version.
Less administrative effort: Printing, distributing, scanning, retyping, and physical archiving disappear or drop sharply.
Easier changes: Approved inspection plan versions are available centrally, without anyone collecting outdated printouts.
Stronger audits: Evidence can be provided selectively by product, period, or inspection characteristic.
On the cost side, account for software, devices, interfaces, migration of existing inspection content, training, administration, and ongoing operations. A positive business case depends above all on inspection volume, variant diversity, defect consequences, and the transfer effort you have today.
For a first step, choose a process with a recognizable quality risk, sufficient inspection volume, and a manageable number of variants. Compare the pilot values against the documented baseline and check acceptance on the shopfloor as well. Only after that evidence should you roll the solution out to further lines, products, or plants.
FAQ
What are the consequences of a missed defect?
The later employees discover a defect, the more process steps and decisions are already built on top of it. Consequences range from additional sorting and rework to late delivery, customer complaints, and a demanding 8D process.
If the final inspection finds a defect shortly before shipping, the plant often has to block stock, determine the affected scope, and re-check products that are already packed. Shift management, quality assurance, logistics, and production planning have to adjust their schedules at short notice.
Once a defective product reaches the customer, the impact grows. Alongside replacement delivery and complaint handling, there is a loss of trust, special releases, or additional inspections. In the automotive environment, this affects original equipment manufacturers, suppliers, and their requirements for traceability and corrective action.
What can you do when a defect description is not sufficient for the decision?
An incomplete defect description forces those responsible to reconstruct what happened. They often have to question the inspector again, locate the component, or repeat the inspection.
These follow-up queries consume time and depend on how well the people involved remember the case. After a shift change, with temporary staff, or at high inspection volumes, the chance of clarifying every detail drops.
A repeat inspection is not always equivalent either. The product may already have been reworked, packed, or processed further. With sporadic defects, the original condition cannot be reproduced later. Do not rely on reconstruction after the fact, then, but on complete capture the first time.