
You are planning to move employee-led inspection processes in goods receiving, assembly, or final inspection from paper to a digital foundation, but you are facing the question of how to turn product variety, media breaks, and scattered inspection records into a reliable process. This article breaks down the typical weaknesses of paper-based quality inspection and shows which functions and rollout steps matter most for a stable, variant-ready workflow.
Key takeaways
Product variety and scattered office documents are the main reasons for the high maintenance effort in paper-based inspection.
Digital mandatory fields, limit values, and plausibility rules prevent incomplete or illegible inspection records.
Operator self-inspection moves quality checks directly into the assembly sequence and reduces later rework.
A stepwise rollout along a pilot process lowers the risk compared with a full-scale switch.
Metrics such as search time, rework rate, and lead time provide the basis for a solid business case.
What does digitizing quality inspection with a connected worker platform mean?
Anyone looking to digitize quality inspection in mechanical and plant engineering uses a connected worker platform, or CWP, to turn employee-led inspection processes into interactive digital workflows. The platform guides employees through order- and variant-specific inspection steps, captures measurements and findings right where they occur, and makes inspection status available centrally.
A CWP connects digital work instructions, inspection checklists, mobile data capture, and shopfloor collaboration. It is aimed primarily at processes where people inspect, decide, document, or handle deviations. That includes goods receiving, sub-assembly, final assembly, commissioning, FAT/SAT, and shipping.
The platform does not automatically replace ERP, MES, or CAQ systems. The ERP, for example, supplies order, material, and variant data. An MES controls production orders and machine assignment. The CAQ system supports inspection planning, statistical analysis, and quality management. The CWP covers the execution layer and connects employees to these systems. What matters is not digitizing a single paper form in isolation, but a continuous data flow from the inspection plan to the approved record.
Why is quality inspection in mechanical and plant engineering still so labor-intensive today?
Quality inspection becomes labor-intensive when inspection planning, execution, finding documentation, and archiving are spread across different files, paper forms, and systems. Product variety and customer-specific configurations make this worse, because every order calls for different inspection content, limit values, and records.
In custom machine building, a single standard inspection plan is rarely enough. Mechanics, electrics, software versions, purchased parts, and customer-specific options combine into an individual inspection configuration. Without a consistent data structure, employees manually cross-reference the order, bill of materials, drawing, and master checklist. That increases processing time and makes record quality more dependent on experience, handwriting, and personal filing habits.
Scattered inspection records in Word, Excel, and PowerPoint: why does maintenance take so much time?
Scattered office documents create duplicate maintenance work, because whoever is responsible has to update content, images, tables, and version status in each file individually. Without central building blocks, parallel variants emerge whose validity is hard to recognize on the shopfloor.
A single change to an inspection point often affects several machine series and document types. Quality assurance then has to search for templates, copy content, replace images, and reconcile approval status. File names like final, new, or version 3 are no substitute for controlled document management.
For a quality management system, the file format is not the core problem. What matters is controlled information: ownership, approval, the currently valid version, access, and traceable change. In practice, a central library of reusable inspection steps works well. When the quality department changes a building block, it rolls that change out in a controlled way to every linked inspection process instead of editing numerous copies.
Blanket master checklists: why do employees pick the wrong inspection points?
Master checklists bundle every conceivable inspection into one document and leave the selection to whoever runs it. With many variants, this approach leads to unnecessary inspection steps, skipped mandatory checks, and misinterpretation.
The employee has to work out from the model, options, and customer requirements which lines apply. This mental translation work is especially error-prone when features have similar names, options depend on each other, or the relevant information is spread across the bill of materials, drawing, and order.
A solid digital workflow hides irrelevant content. Rules, variant features, and conditions surface only the inspection steps that apply to the specific order. Images, markups, and short videos reduce the extra interpretation effort. Poka Yoke here does not come from digitization alone, but from clear logic that prevents the wrong selection or makes it immediately visible.
How do media and system breaks complicate documentation?
Media breaks separate a finding from its context and force duplicate data entry. Taking photos separately, noting measurements on paper, and later transferring data into Excel, SharePoint, or a CAQ system increases search effort, mismatches, and transcription errors.
The classic workflow involves several manual steps: an employee photographs a deviation with a digital camera, writes down measurements by hand, scans the inspection record as a PDF, files images in a folder, and transfers selected values into another system. An inconsistent file name alone makes it harder to connect a photo, a serial number, and an inspection step.
A mobile CWP captures photo, video, comment, measurement, timestamp, order, and inspection step in a single action. Interfaces send the required data to ERP, MES, CAQ, or analytics systems. In halls and on construction sites with an unstable connection, a controlled offline mode is essential. It has to store local entries safely, handle sync conflicts, and transfer the complete data set once the connection is restored.
Why are serial numbers and measurements often incomplete or illegible?
Paper forms check neither legibility, completeness, nor value ranges. As a result, mandatory fields stay blank, serial numbers get transcribed incorrectly, and out-of-tolerance measurements end up in the record without any defined response.
Digital mandatory fields, format checks, and plausibility rules secure the input while the inspection is still running. A barcode or data matrix scan reduces typing errors for part and serial numbers. For measurements, quality assurance stores the unit, target value, and upper and lower specification limits.
If a value falls outside the approval limit, the process has to do more than flag a field in red. A robust workflow blocks the next step, requires a finding, assigns a task, or triggers a defined deviation process. The same principle applies to outbound goods inspection: mandatory photos, packaging requirements, and approval rules ensure that employees document shipping preparation consistently.
What concrete value does a connected worker platform offer over paper-based quality inspection?
A CWP cuts administrative work, strengthens process reliability, and makes inspection status and records available faster. It delivers the greatest benefit when the organization redesigns inspection rules, data flows, and deviation processes instead of just replicating paper digitally.
| Criterion | Paper-based quality inspection | Quality inspection with a CWP |
|---|---|---|
| Inspection setup | Printout and manual selection from templates | Order- and variant-specific setup |
| Process guidance | Instructions and sequence remain non-binding | Mandatory fields, conditions, thresholds, and guided steps |
| Finding capture | Handwriting, separate camera, later filing | Photo, video, comment, and measurement directly in the inspection step |
| Status | Asking around at the workstation or searching the order folder | Role-based, current status for ongoing inspections |
| Deviations | Phone, email, or handwritten note | Deviation report, task, owner, deadline, and status in one workflow |
| Traceability | Searching folders, files, and third-party systems | Filtering by order, assembly, serial number, inspector, or time period |
| Reporting | Manual compilation and rework | Automatic report generation from structured inspection data |
| Document control | Manual versioning and distribution | Approval status, role rights, and document history |
| Improvement | The team has to prepare data manually first | Structured data for Pareto, 8D, Ishikawa, and continuous improvement |
The table also shows the limit: a CWP does not fix an unclear inspection process on its own. Without clearly defined inspection criteria, ownership, tolerances, and escalation paths, an organization only digitizes its own ambiguity. A process-based rollout is therefore recommended, where quality assurance, production, maintenance, and IT first define the target process and then map it technically.
How does a connected worker platform create real-time transparency over inspection status?
A CWP consolidates feedback from ongoing inspections into a current status by order, machine, assembly, and work step. Quality managers, shift leads, and project managers can see open, overdue, blocked, and completed inspections without searching through the paper order folder.
Dashboards show, for example, which machine is waiting for approval, where a limit value was violated, and who is working on a correction. This transparency reduces back-and-forth questions and helps prioritize looming delays early. For complex equipment, the link to scheduling matters: an open safety-critical inspection point carries a different priority than a missing photo of an uncritical packaging step.
Deviation reports and tasks shorten the response chain. The inspector documents the deviation directly in the affected step, attaches an image, and assigns it to a role or person. The platform logs handling, follow-up questions, and approval in the same context.
Real time is only as current as the underlying data capture. If employees log results in a batch at the end of a shift, or offline devices have not yet synced, the dashboard does not show a fully current picture. In practice, capturing feedback directly at the inspection point and visible markers for not-yet-synced records work well.
How does a CWP shorten the search for inspection records during customer complaints?
A CWP links inspection records in a structured way to order, machine, assembly, serial number, inspection step, timestamp, and the person who carried it out. During a complaint, quality assurance can filter directly for the relevant record instead of searching paper archives, image folders, and spreadsheets one after another.
Finding photos stay attached to the relevant inspection step. Measurements, approvals, comments, and rework form a connected history. That supports immediate analysis and provides a solid input for 8D, Ishikawa, or an FMEA update. The method does not replace the platform, but it improves the underlying data.
Audit readiness does not come from a digital archive alone. The organization also needs defined retention periods, role-based rights, protection against unnoticed changes, traceable versions, timestamps, backup, and recovery. If customers or regulatory requirements call for electronic signatures, the chosen solution must demonstrably meet that requirement too.
What functions should a connected worker platform bring for quality inspection?
A suitable CWP has to do more than display inspection processes. It needs to execute them rule-based, capture data where it originates, manage deviations, and control document versions. Integration capability, shopfloor usability, and solid document control matter more than the longest possible feature list.
Production and quality managers should assess the following criteria against real use cases when selecting a platform:
Modular inspection planning: Reusable building blocks for machine series, options, and customer-specific features.
Guided execution: Step sequences, conditions, mandatory fields, input formats, limit values, and blocking logic.
Multimedia content: Images, markups, and short videos directly at the inspection step.
Identification: Barcode, QR, and data matrix capture for orders, materials, and serial numbers.
Measuring device integration: Direct transfer of values including unit, timestamp, and device reference.
Deviation management: Report, task, ownership, deadline, correction, and approval in one traceable process.
Roles and rights: Separate permissions for authors, inspectors, approvers, suppliers, and external partners.
Document control: Version, validity, approval, history, and controlled distribution across sites.
Mobile use: A suitable interface for tablet and smartphone, plus offline operation with secure sync.
Interfaces: Standardized APIs or connectors to ERP, MES, CAQ, PLM, identity management, and analytics systems.
Reporting: Current status, filters, automatic reports, and export of structured data.
Operations and security: Tenant and site structure, backup, logging, device management, and defined availability.
The most common selection mistake is judging a platform purely on a product demo. A solid pilot test uses real variant logic, actual measuring devices, an offline case, and a deviation with approval. That shows whether the platform holds up under shopfloor conditions, not just on presentation slides.
How does ERP or MES integration automatically generate order- and variant-specific inspection checklists?
ERP or MES systems transmit order, material, machine series, options, and relevant features to the CWP. A rule and module structure then assembles the matching inspection order and assigns it to the intended workstation or employee.
To do this, quality assurance breaks master checklists down into reusable modules, such as base machine, drive option, safety equipment, customer standard, and export packaging. Consistent master data links each module to the matching configuration features. Changes happen centrally and go through a defined approval process.
The technical interface is only part of the task. What matters is well-maintained material numbers, consistent variant features, and one clear leading source of truth. Without that data quality, even an automatic checklist produces incorrect content. In practice, the ERP should own the commercial and order-related features, while the CWP manages the execution-related inspection logic. That prevents duplicate rule sets.
How do measurements get from external sensors into digital inspection checklists at the push of a button?
The CWP pulls measurements directly into the active inspection field through a defined device or interface connection. That eliminates transcription errors, and the record includes the unit, timestamp, and reference to the measuring device alongside the value itself.
Depending on the measuring device, the connection runs over Bluetooth, USB, WiFi, a gateway, or a system interface. Typical examples include digital calipers, torque wrenches, scales, pressure sensors, and electrical test equipment. The platform compares the captured value against the stored specification limits and triggers the defined process if there is a deviation.
For reliable results, the workflow has to account for the identity and calibration status of the measuring device. If a measuring device is blocked or its calibration interval has expired, the workflow must not accept the value without comment. Measuring device integration automates the transfer, but it replaces neither measurement system analysis nor gauge management.
How do a digital approval process and document history secure traceable changes?
A digital approval process separates the creation, technical review, and publication of an inspection document. The document history records who changed and approved which content, when, and from what point the version became valid.
A proven workflow includes draft, technical review, approval, publication, and a controlled handover from the previous version. Role rights prevent every user from editing live inspection plans. For urgent corrections, the organization still needs a faster but traceable change path.
For orders that are already in progress, an additional rule has to define which version applies. An uncontrolled switch mid-inspection destroys the comparability of the record. That is why the platform either locks the version used per inspection order or documents a deliberately approved version switch. This logic supports the requirements for documented information and creates a solid audit trail.
How does Operations1 support digital quality inspection?
With high product variety, the value of a connected worker platform comes down to how concretely it connects inspection plans, guided execution, and deviation handling. Operations1 maps inspection processes as hierarchically structured documents that can be assembled from modules. When quality assurance changes an inspection step in a module, that change is automatically inherited by every parent document where the module is used.
For execution, interactions such as numeric inputs with stored limit values and real-time error detection, table fields for capturing measurements, and photo, video, and signature fields are available. This means the finding and the record are created in the same work step. If an operator identifies a deviation, they can create a task directly from the active report.
Task templates can define, for a given report type such as a quality report, which fields are required. The operator assigns the task to a person or group and sets a due date.
The order connector can pull order data from ERP or MES systems automatically and populate it into the document through variables. That means inspection orders contain order-specific values such as serial numbers or tolerances without anyone having to maintain every variant manually.
Anyone who wants to see how such a workflow would translate to their own inspection process can define a single, clearly scoped process as a pilot and work out in a consultation which modules, interactions, and interfaces would be relevant.

How does a connected worker platform get rolled out across the entire value stream?
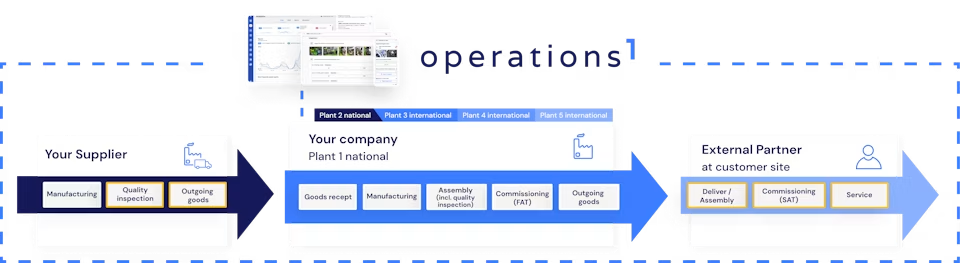
The rollout starts with a clearly scoped pilot process and then extends the data model, interfaces, and user groups along the value stream. A stepwise approach reduces project risk, provided the organization defines a shared target picture for goods receiving, assembly, final inspection, FAT/SAT, and shipping from the start.
A workable sequence looks like this:
Set goals and metrics: The team defines the specific bottleneck, such as incomplete records, slow reporting, or lack of transparency, and sets a baseline, target, and measurement method.
Select a pilot process: A frequently run, sufficiently standardized inspection process with visible benefit works well. A highly complex one-off project with many unresolved edge cases is not a good starting point.
Capture the current process: Quality assurance and shopfloor employees document inspection steps, media breaks, roles, variants, limit values, deviations, and records right where the work happens.
Design the target process and data model: The team removes unnecessary inputs and defines mandatory fields, variant rules, identifiers, and escalations, while also deciding which system owns which data.
Configure and test the digital workflow: Key users build the modules and test the normal case, a limit violation, rework, offline use, and approval with real devices.
Train employees: Role-based training connects operation with process purpose. Short feedback loops on the shopfloor remove unnecessary clicks and unclear instructions.
Stabilize the pilot and review the benefit: The project team measures completeness, lead time, search effort, rework, and user adoption. Only a stable process serves as the template for further rollout.
Scale along the value stream: Adjacent processes, sites, suppliers, and external partners follow next. Binding maintenance and approval rules, a template library, and integration standards prevent new isolated solutions from forming.
A pilot on a quality-critical, recurring process with manageable variety is recommended. That is where benefit and weaknesses can be measured reliably. The subsequent rollout should follow process families, not an unstructured collection of individual forms.
Is investing in a connected worker platform for quality inspection worth it?
The investment pays off when recurring documentation and search effort, high variant complexity, or costly quality deviations create a measurable benefit lever. The decision should rest on total cost over the usage period and a controlled pilot, not on blanket digitization promises.
Costs include license fees, mobile devices, rollout, interfaces, data migration, training, operations, support, and internal process ownership. Maintaining inspection modules also remains an ongoing task. A platform only reduces this effort when central building blocks replace copies and clear maintenance and approval rules prevent duplicate work.
The project team assesses the benefit using metrics from the real process:
Processing time to create, distribute, and maintain an inspection order
Time between inspection completion and an available, approved report
Share of complete inspection records on first completion
Search time for records during complaints and audits
Rework rate and share of error-free first-pass runs
Number of recurring deviations by error type
Lead time from deviation report to approval
Effort for goods receiving inspection per supplier or part family
Share of automatically captured serial numbers and measurements
User adoption rate and drop-off rate for digital inspection orders
For the business case, the organization separates recurring savings from avoided cost of quality. A simple benefit block results from the number of inspection orders multiplied by the time saved per order and a solid labor cost rate. On top of that come reduced search, rework, and complaint-handling costs, provided historical data or pilot figures support those effects. Against that stand one-time rollout costs and ongoing operating costs.
Attribution matters here. If the complaint rate drops at the same time as a design change, the project should not credit the entire effect to the CWP. In practice, a before-and-after comparison in the pilot area gives a better basis for decisions than examples from unrelated industries. The investment is especially convincing when the same platform standardizes several connected processes and thereby prevents another isolated form-based solution from forming.
Conclusion
Digital quality inspection strengthens quality, delivery reliability, and cost efficiency, because it runs inspection processes in a variant-ready way, surfaces deviations early, and makes records available without a media break. In mechanical and plant engineering, the benefit depends above all on a continuous connection between inspection planning, assembly, suppliers, external partners, and enterprise systems.
A connected worker platform delivers its value not as an electronic replacement for paper, but as an execution-near process system. Mandatory fields, thresholds, variant logic, and operator self-inspection stabilize execution. Current status, deviation management, and structured data speed up control, complaint handling, and continuous improvement.
The technical rollout is only part of the change. Organizations need clearly defined inspection criteria, well-maintained master data, clear process ownership, and solid document control. Starting with a measurable pilot and then scaling by process family is how a company extends its own quality standard, in a controlled way, to goods receiving, assembly, FAT/SAT, shipping, and to suppliers and external service providers.